


Bought with Premiere Property Group LLC
$544,900
For more information regarding the value of a property, please contact us for a free consultation.
2024 SE SPRUCE AVE Gresham, OR 97080
5 Beds
3 Baths
2,617 SqFt
Key Details
Property Type Single Family Home
Sub Type Single Family Residence
Listing Status Sold
Purchase Type For Sale
Square Footage 2,617 sqft
Price per Sqft $208
Subdivision June Heights
MLS Listing ID 575330344
Sold Date 05/29/26
Style Split
Bedrooms 5
Full Baths 3
HOA Y/N No
Year Built 1974
Annual Tax Amount $6,145
Tax Year 2025
Lot Size 7,840 Sqft
Property Sub-Type Single Family Residence
Property Description
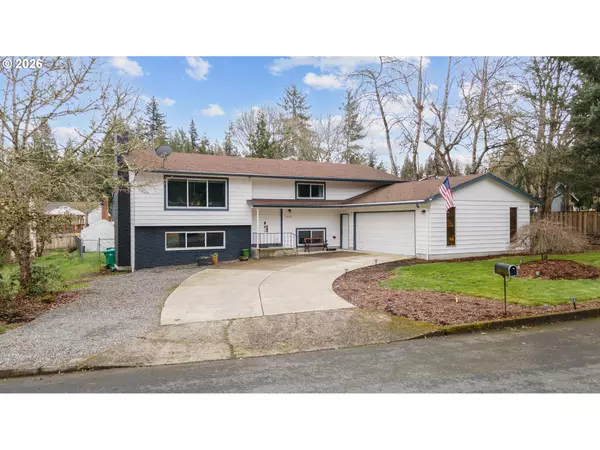
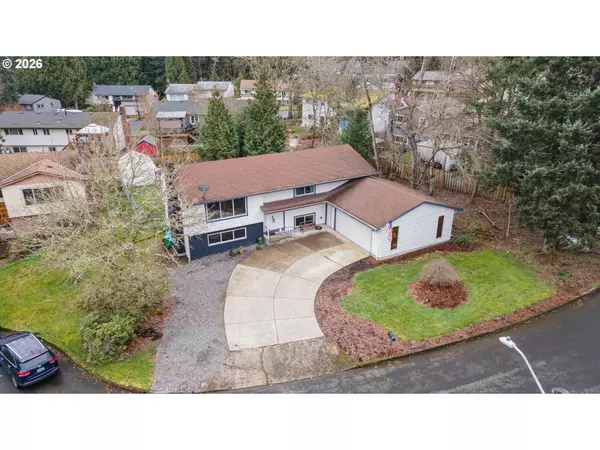
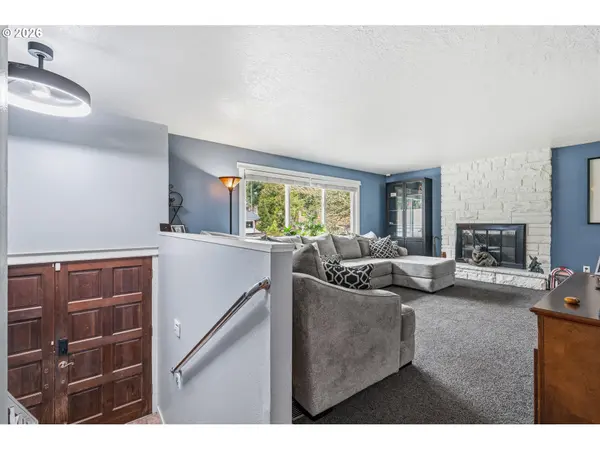
Tucked into a quiet corner of the neighborhood on a corner cul-de-sac lot, this spacious split level home offers room to live, gather, and grow with thoughtful updates throughout. The large lot wraps around the home and provides an expansive yard with plenty of space for outdoor living, gardening, play, or entertaining. Inside, the home features five legal bedrooms and three full bathrooms, offering flexibility for multi generational living, remote work, or guest space. The bright main living areas include updated flooring in the living room installed four years ago along with newer carpet installed three years ago. The kitchen has been refreshed with newer appliances including the stove, refrigerator, and microwave, all replaced approximately two years ago. Major system improvements provide peace of mind, including sixteen Andersen windows installed three years ago and a water heater replaced two years ago. The interior has been updated with fresh paint and trim throughout most of the home, while the exterior was painted last summer. Additional lighting upgrades include a new dining room light fixture along with new ceiling fans in the primary bedroom, living room, and entry. The daylight lower level adds versatility with a large family room featuring a wet bar and appliance hookups, creating the potential for entertaining space, a mother in law suite, or possible ADU setup. The fifth bedroom on the lower level could also function well as an office or den depending on your needs. Outdoor living is just as inviting with an elevated deck overlooking the fully fenced backyard and green space beyond, while a covered patio below provides a shaded space for relaxing or hosting gatherings year-round. A generously sized garage offers abundant storage and functional workspace, completing this well-maintained home with space, updates, and flexibility both inside and out.
Location
State OR
County Multnomah
Area _144
Rooms
Basement Daylight, Finished
Interior
Interior Features Ceiling Fan, Laundry, Wallto Wall Carpet
Heating Forced Air
Cooling Central Air
Fireplaces Number 2
Fireplaces Type Wood Burning
Appliance Dishwasher, Disposal, Free Standing Range, Induction Cooktop, Microwave, Stainless Steel Appliance
Exterior
Exterior Feature Deck, Fenced, Porch, Yard
Parking Features Attached
Garage Spaces 2.0
Roof Type Composition
Garage Yes
Building
Lot Description Corner Lot, Cul_de_sac, Level
Story 2
Sewer Public Sewer
Water Public Water
Level or Stories 2
Schools
Elementary Schools East Gresham
Middle Schools Dexter Mccarty
High Schools Gresham
Others
Senior Community No
Acceptable Financing Cash, Conventional, FHA, VALoan
Listing Terms Cash, Conventional, FHA, VALoan
Read Less
Want to know what your home might be worth? Contact us for a FREE valuation!

Our team is ready to help you sell your home for the highest possible price ASAP

Nearby Locations